Design, assessment and certification.
From a single beam to a complete structure.
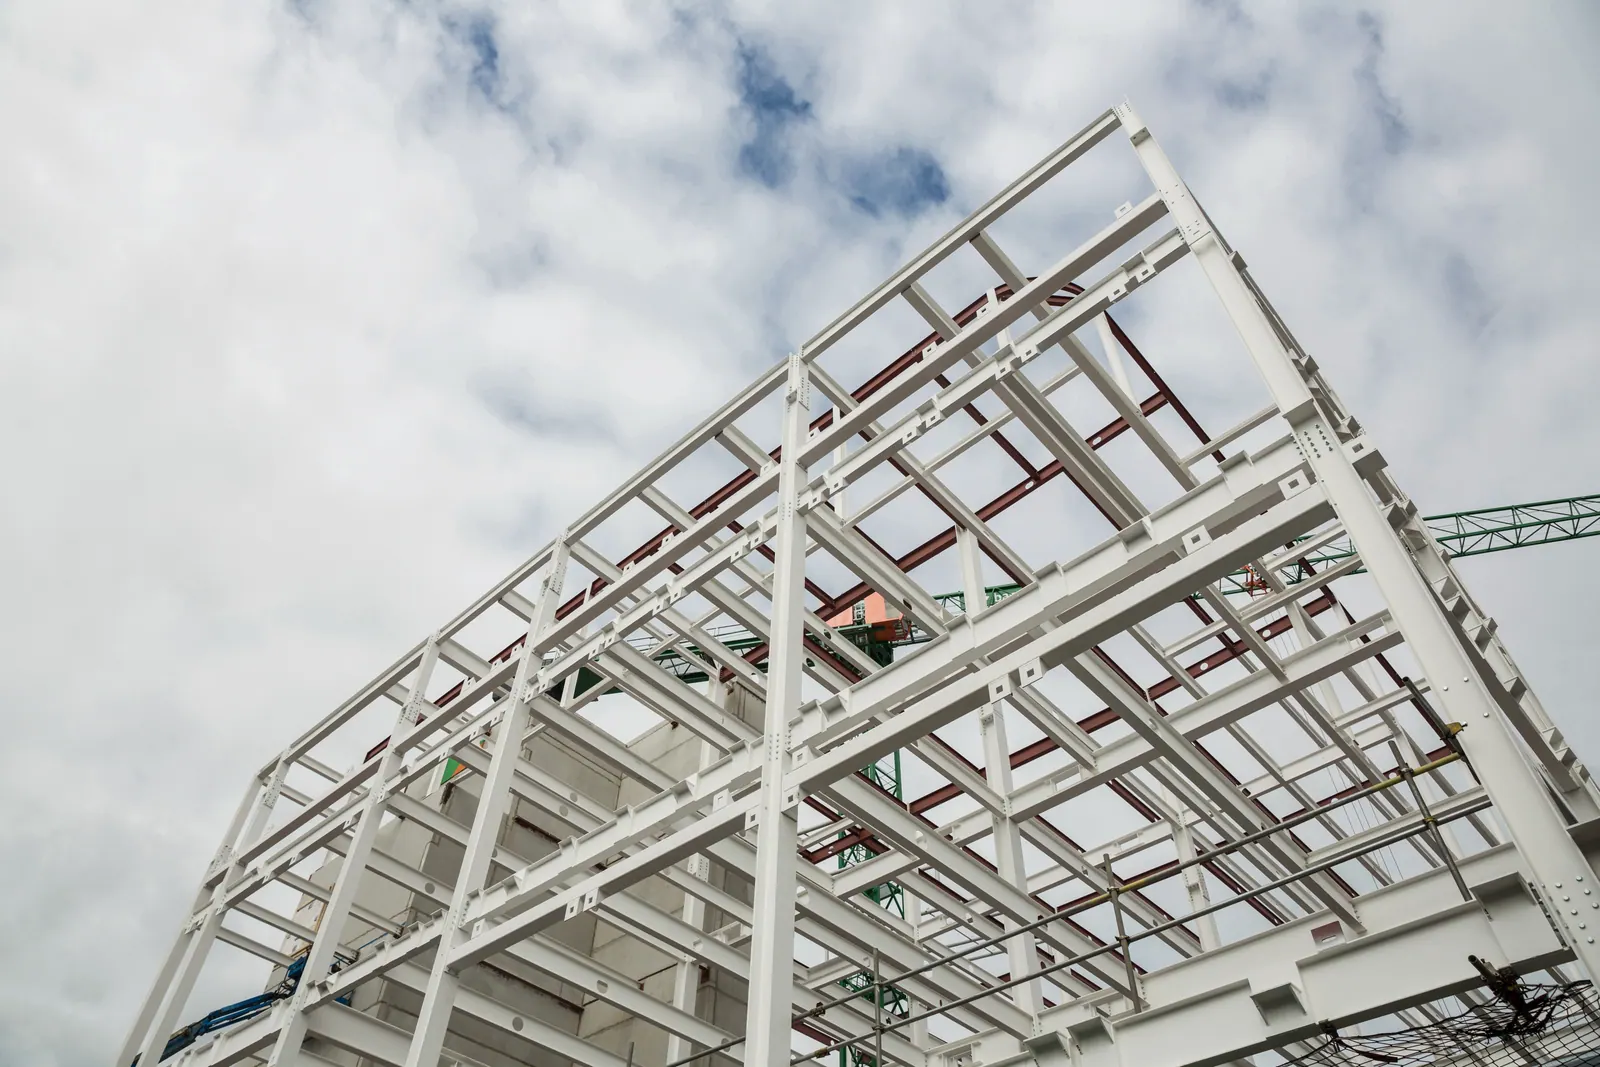
Design
Footings, framing, retention, new structures and alterations to existing ones.
We design in steel, reinforced concrete, masonry and timber, and we size the analysis to the problem: a hand calculation where that settles it, a model where it does not. A finite element model is a tool for the cases that need one. It is not a substitute for understanding where the load goes.
Capability
- 01Reinforced and post-tensioned concrete
- 02Structural steel framing, bracing and connections
- 03Masonry and timber framing
- 04Pad, strip, raft and piled footings
- 05Retaining structures
- 06Temporary works and propping schemes
- 07Openings and alterations in existing structure
Assessment
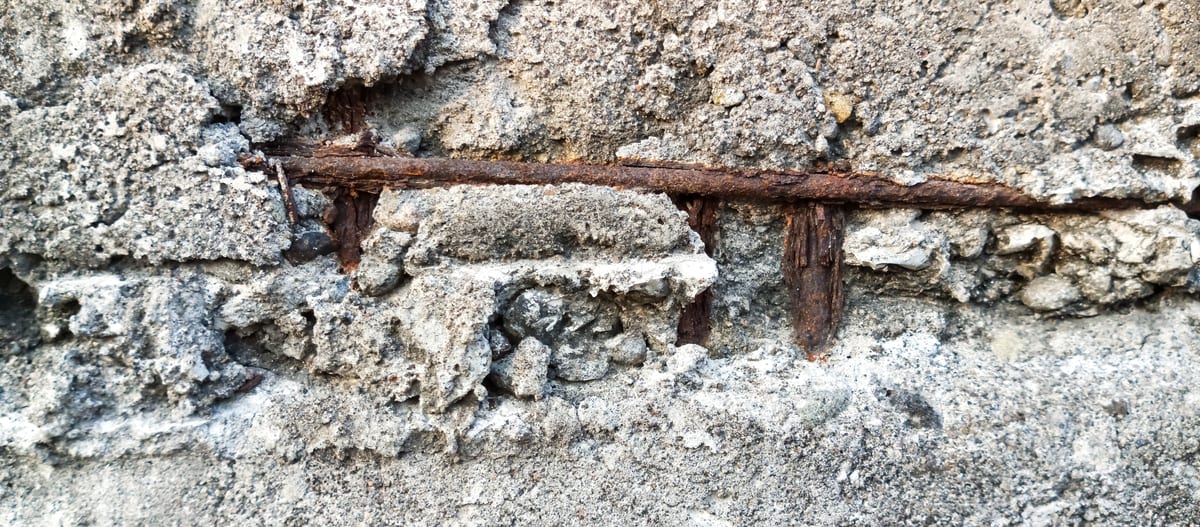
Inspections, condition reporting and adequacy assessment of existing structures.
Existing structures are rarely built exactly as they were drawn, and many were never drawn at all. So assessment starts with what is actually there: measured on site, not inferred from a drawing set that may record an intention rather than an outcome.
Capability
- 01Structural condition inspection and reporting
- 02Adequacy assessment against current standards
- 03Capacity assessment of undocumented structure
- 04Defect investigation and cause analysis
- 05Remedial and strengthening design
- 06Pre-pour footing and construction-stage inspection
- 07Dilapidation survey
- 08Monitoring regimes and periodic review
Certification
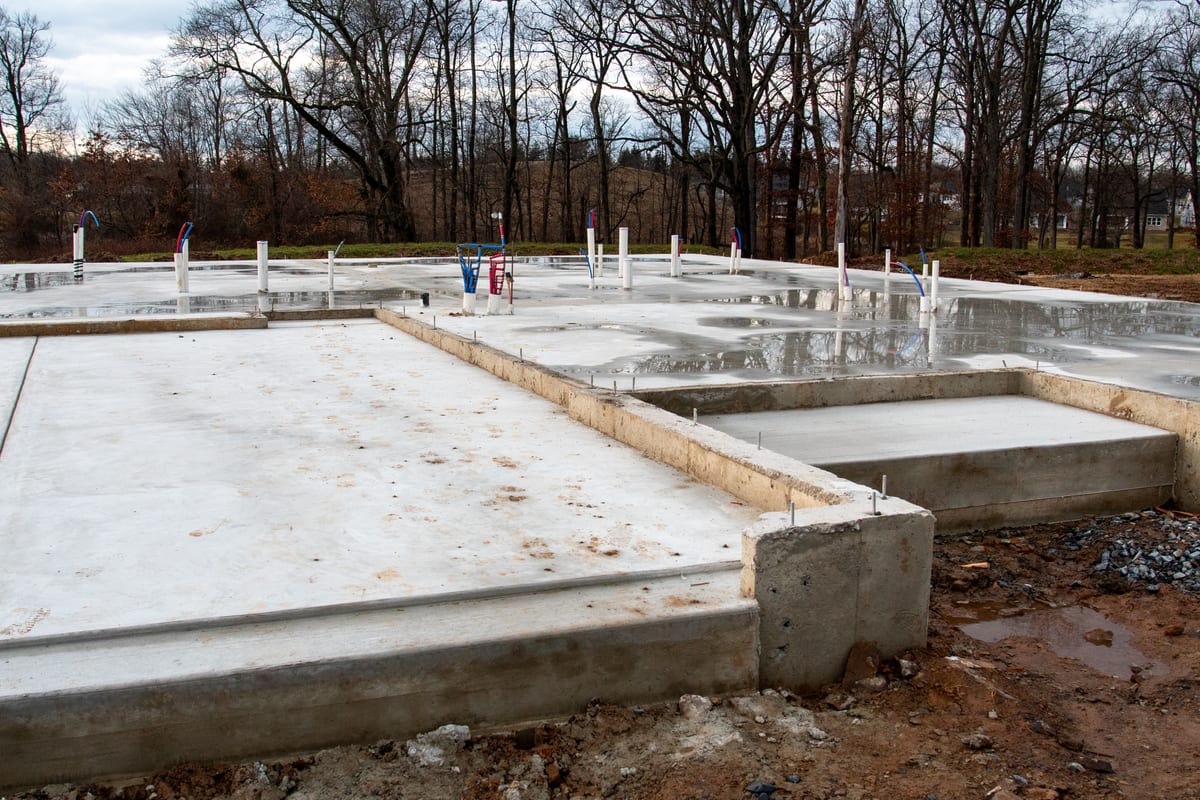
Documentation and sign-off arranged to suit the approval pathway your project requires.
We confirm the approval pathway before the work starts, not at lodgement. How the documentation is prepared depends on what a given authority will accept, in what form and from whom. We settle that first.
Capability
- 01Documentation prepared for the nominated approval pathway
- 02Compliance statements against the standards nominated for the work
- 03Certification arranged through a suitably registered engineer where registration is required
- 04Construction-stage inspection and records
- 05Coordination with the certifier and the approval authority
- 06Design intent statements issued for construction

Capability statement
The practice, each service in full, experience by sector, and the terms it works under.
Nine pages, A4.