A structural engineering consultancy working in Newcastle and Sydney.

We take on design, assessment and certification work, from a single beam to a complete structure.

A lintel over a garage opening and a transfer tower are the same problem at different scales.

The practice

The experience behind the practice spans residential, industrial and infrastructure work. At one end that is renovation design, footing inspections and construction-stage attendance. At the other it is warehouse and industrial structures, substation footings and switchrooms, bridge analysis and load rating, and materials handling plant.

How the practice works

Load to ground
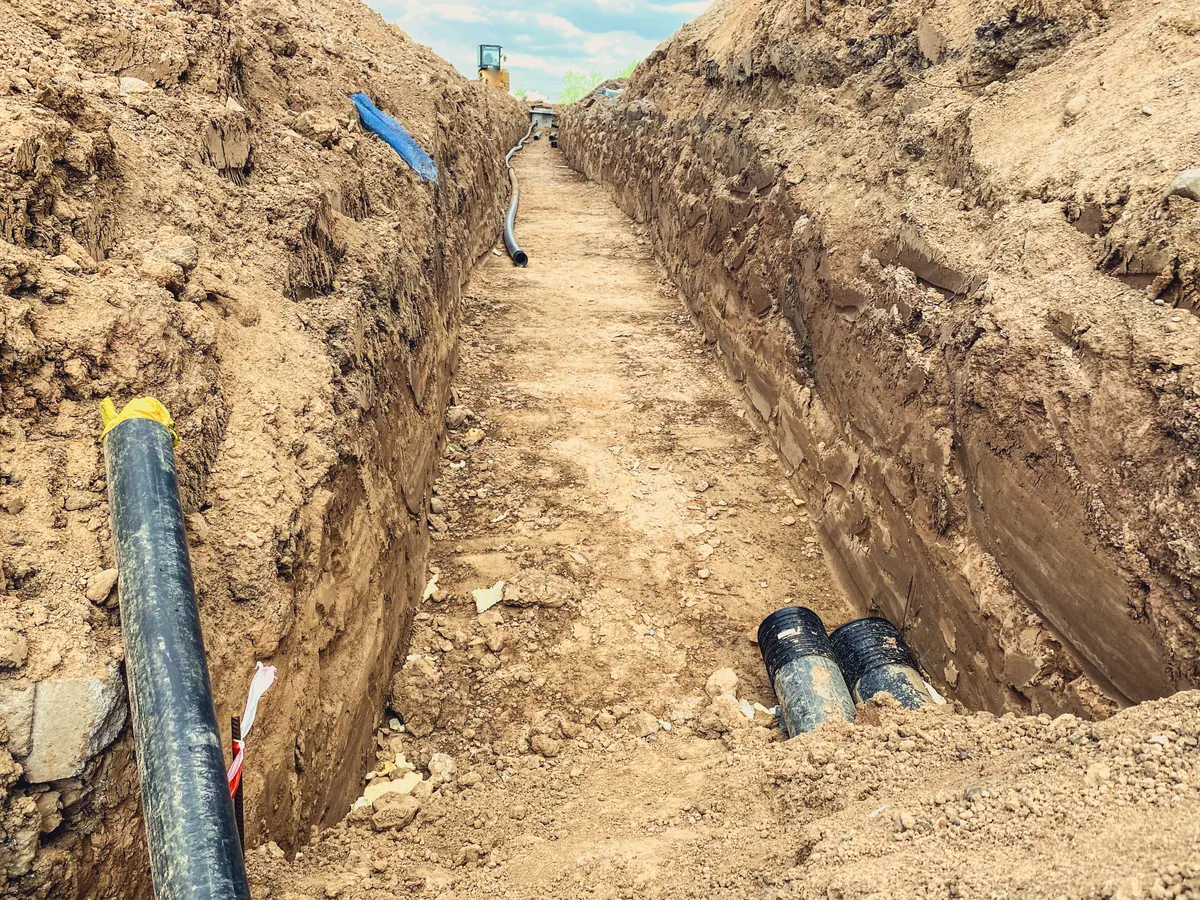
Loads are traced to the ground, the governing case is found, and the result is checked against the standard the work will be assessed under. Every job gets that, whatever its size.An open trench cut through clay, with pipes laid along its floor.

The engineer attends

Where a site visit is needed, the engineer doing the assessment is the one who attends. Drawings and photographs sent ahead are useful and often decide what is worth looking at on the day.A single crack running down the face of a concrete wall.

Dated and revised

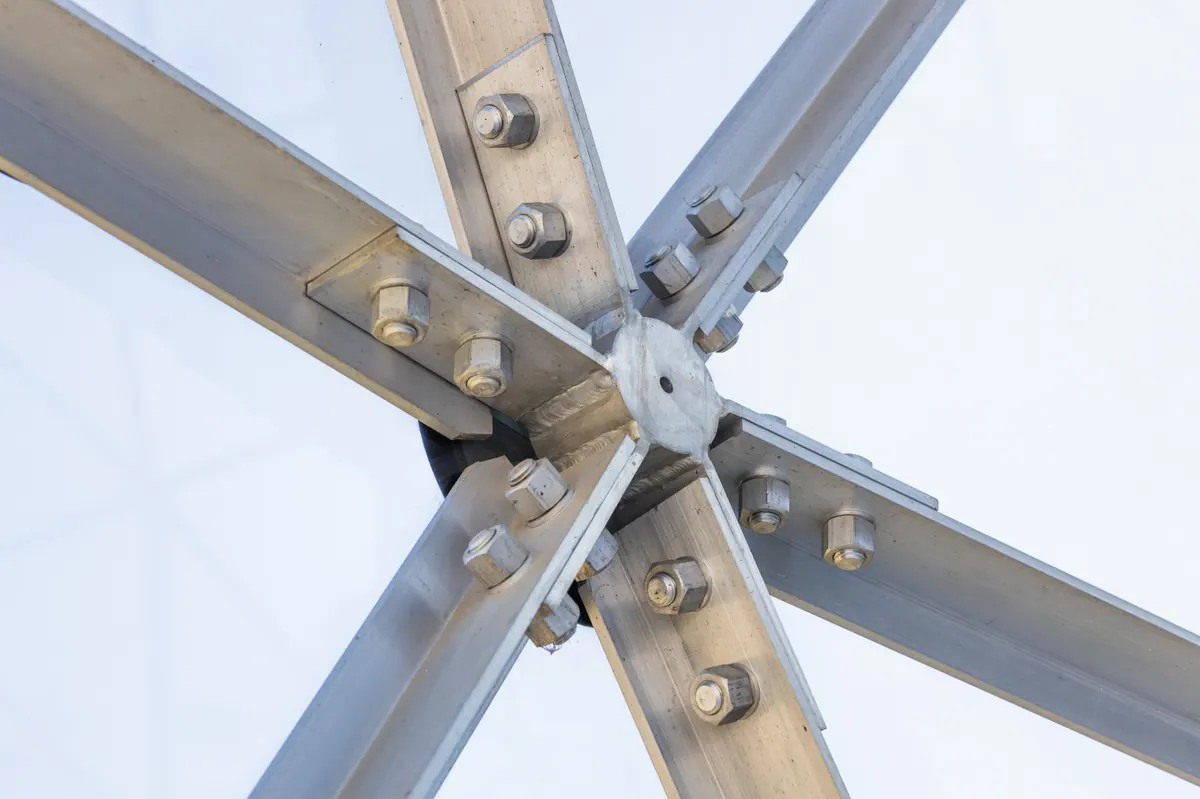
Advice is dated and drawings carry a revision. What was known at the time of writing is stated as such.A bolted steel truss node where several members meet.

Pathway first

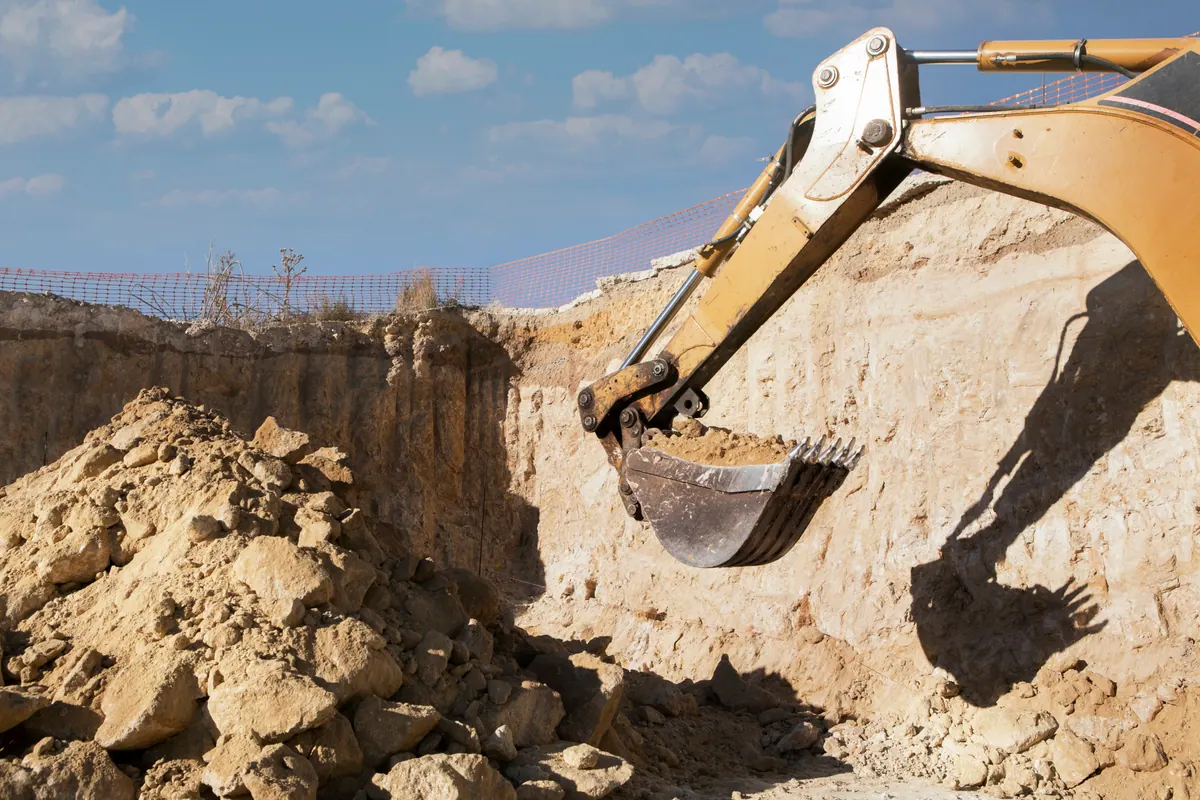
We confirm the approval pathway before the work starts, not at lodgement. How the documentation is prepared depends on what a given authority will accept, in what form and from whom. We settle that first.An excavator bucket digging into sandy ground at the edge of a cut.

Engagement

Quotes and fee proposals are prepared free of charge. We work to a fixed fee or a schedule of rates. Terms are provided with every proposal, before any work starts.

Capability in full

Every job, whatever its size

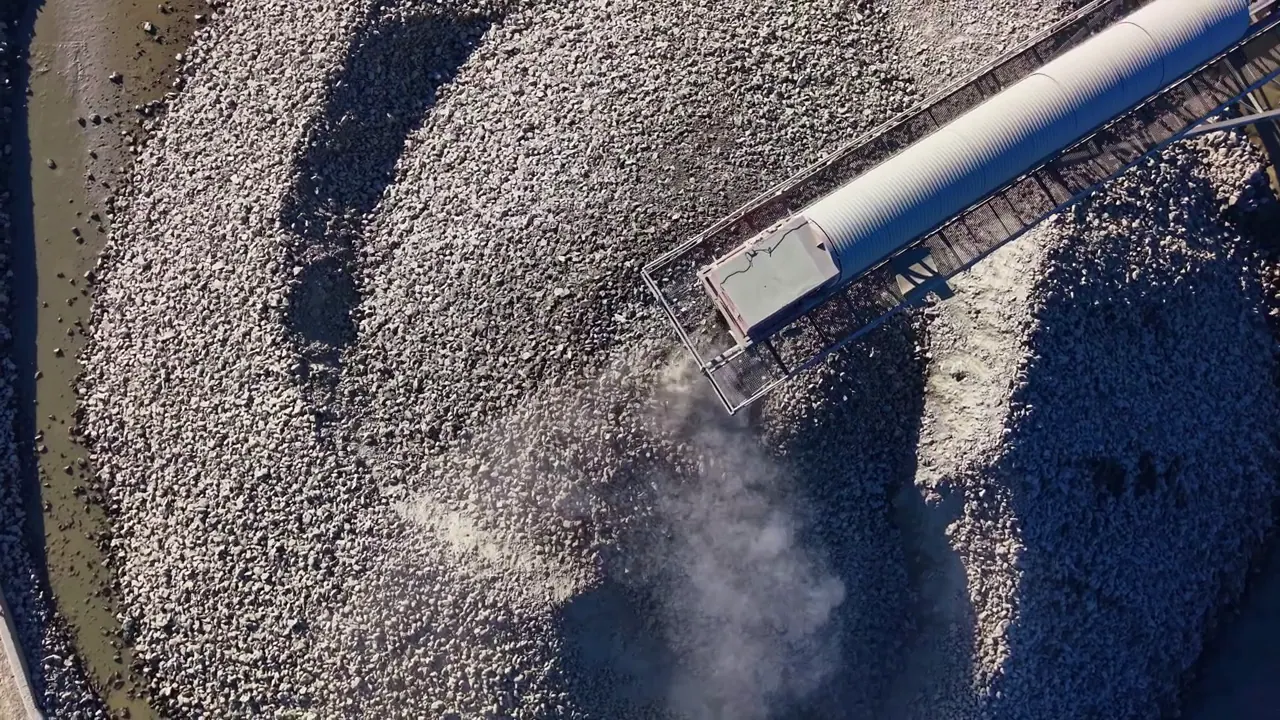
A conveyor discharging onto a stockpile, seen from directly above.
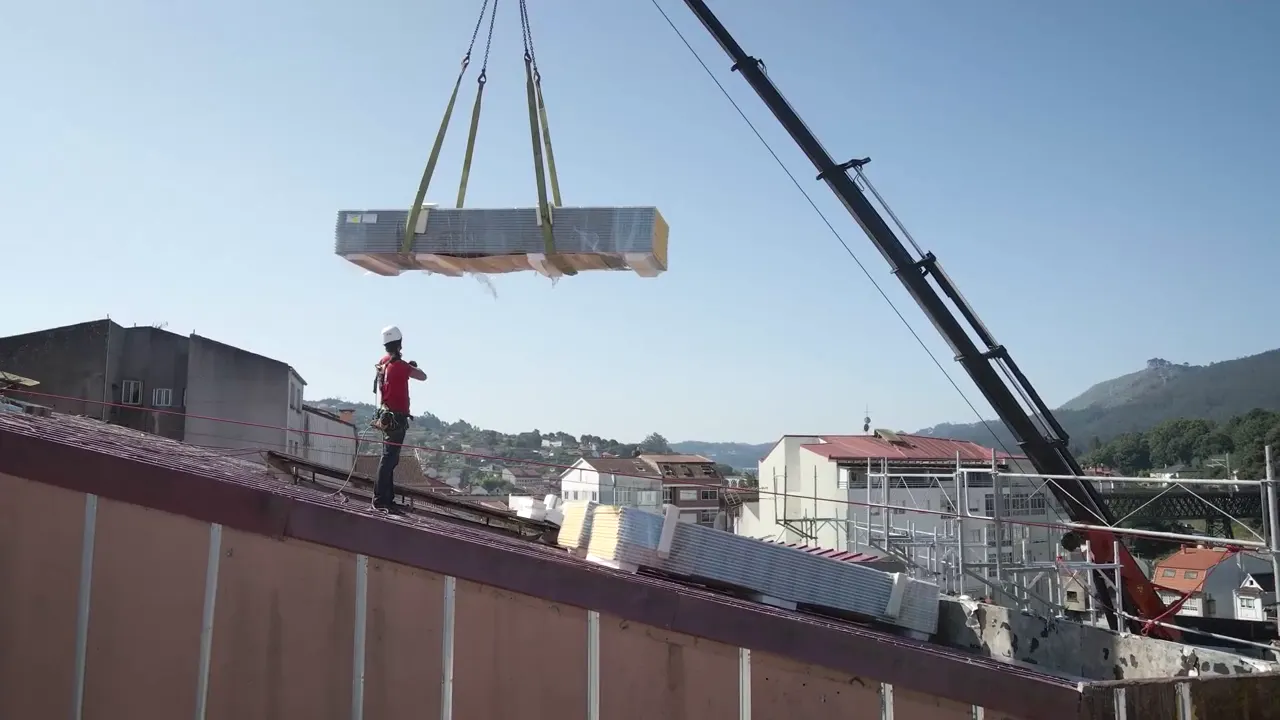
A crane lowering a load onto a roof under construction.
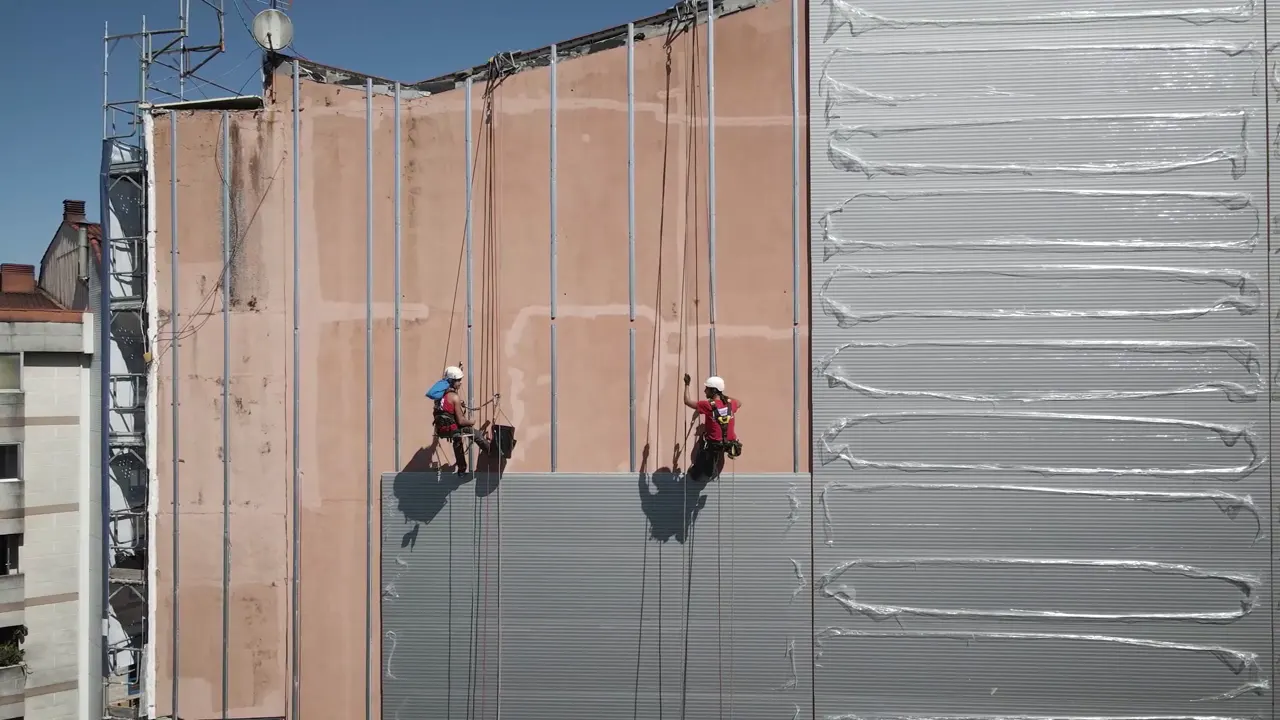
Two rope-access workers on the face of a building under construction.
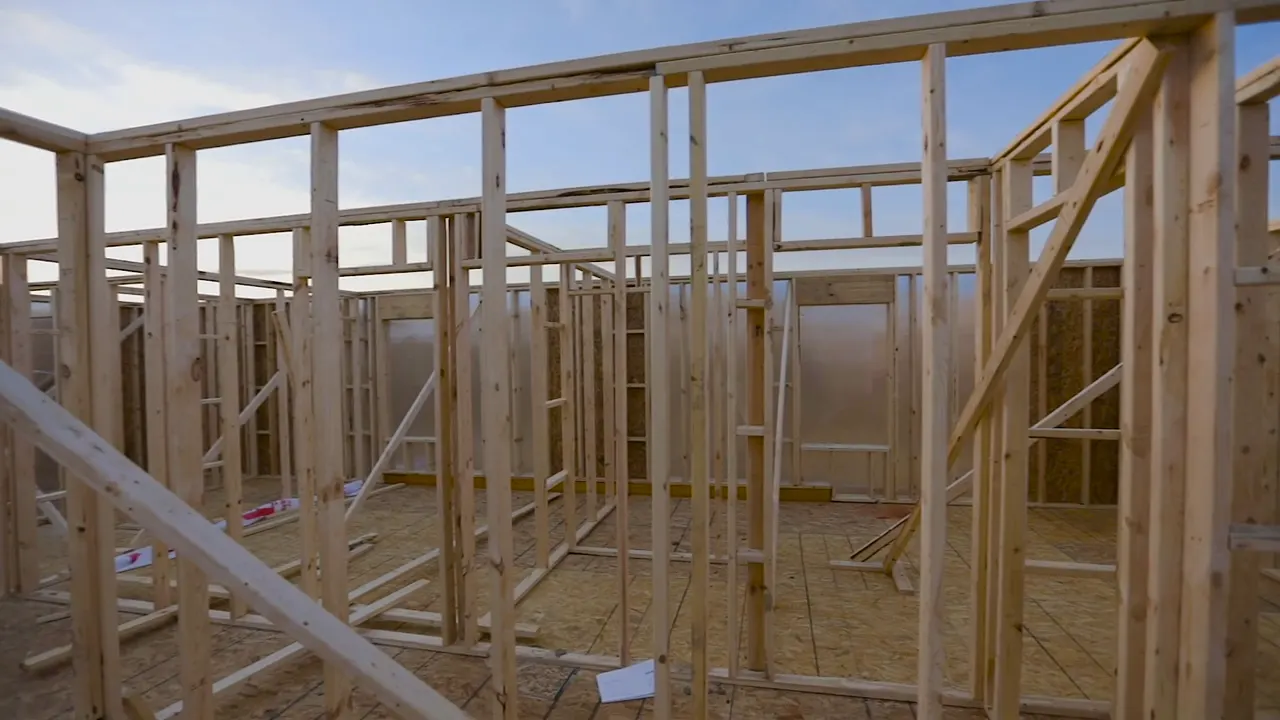
A whole storey framed in timber, open to the sky.
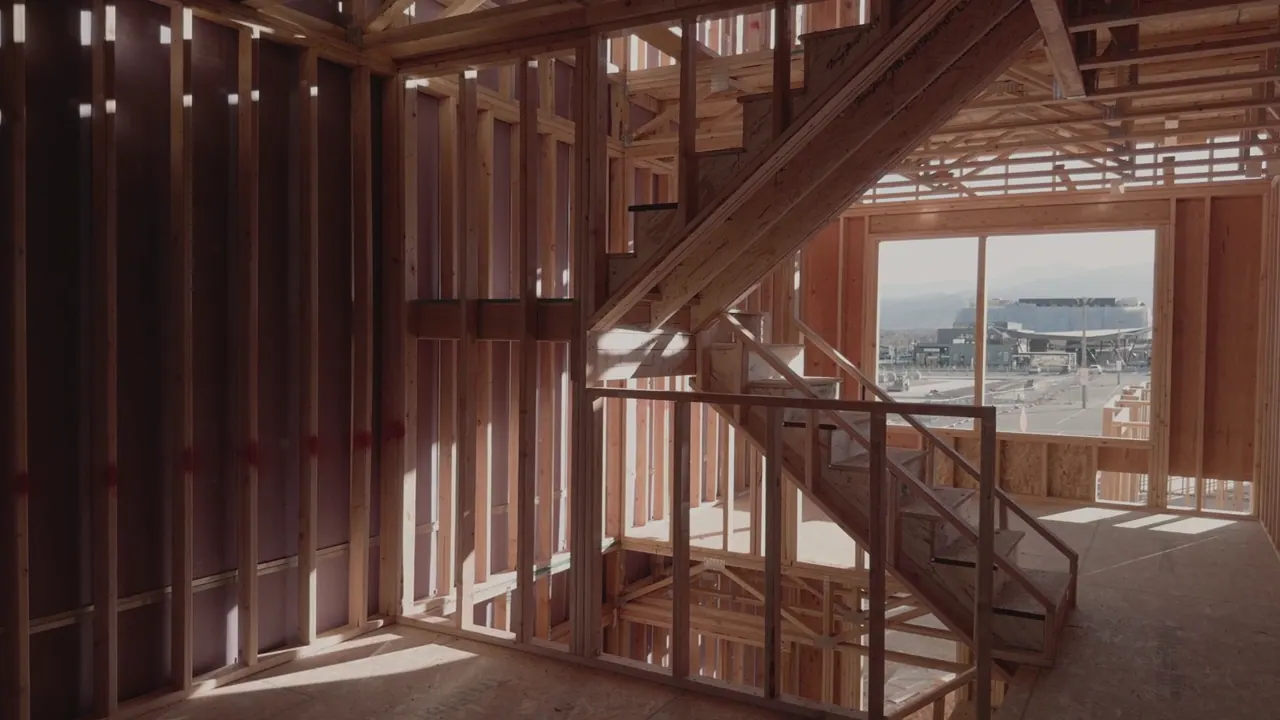
Two storeys of timber framing with the stair in place, before lining.
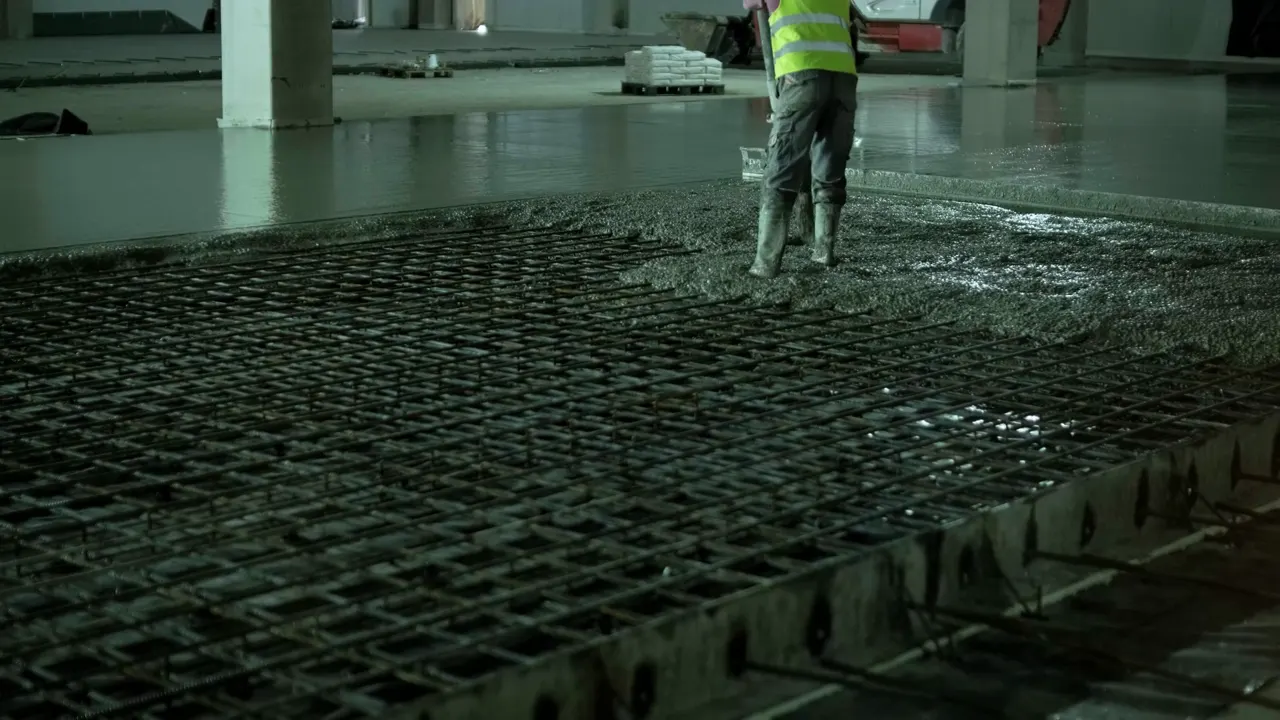
Reinforcing mesh laid across a slab, before the pour.
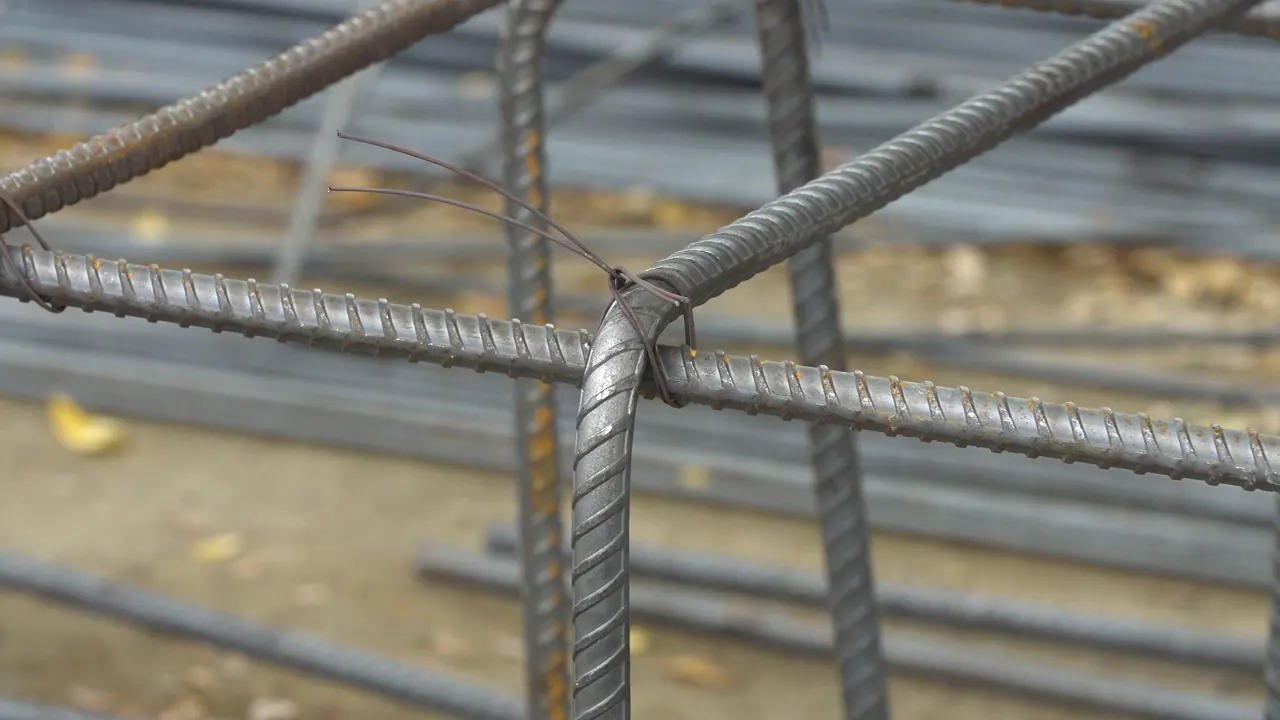
Two reinforcing bars crossing, tied together with wire.
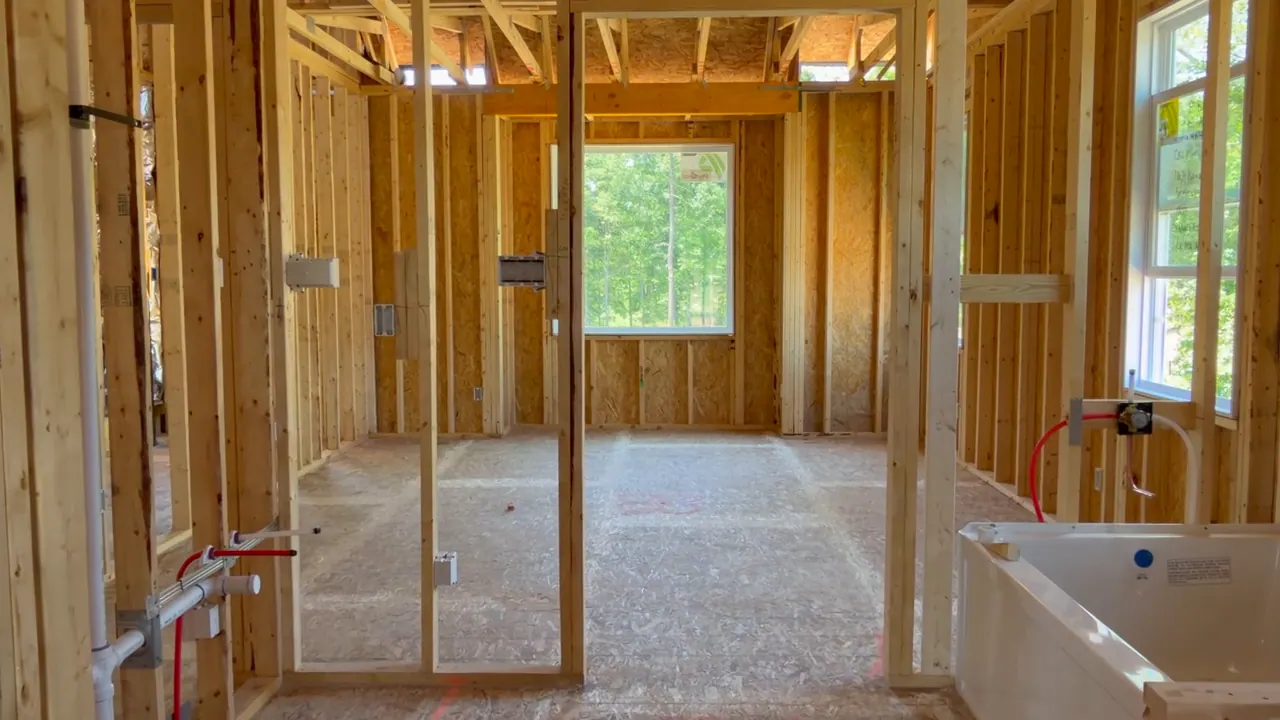
A room framed in timber studs, before lining.
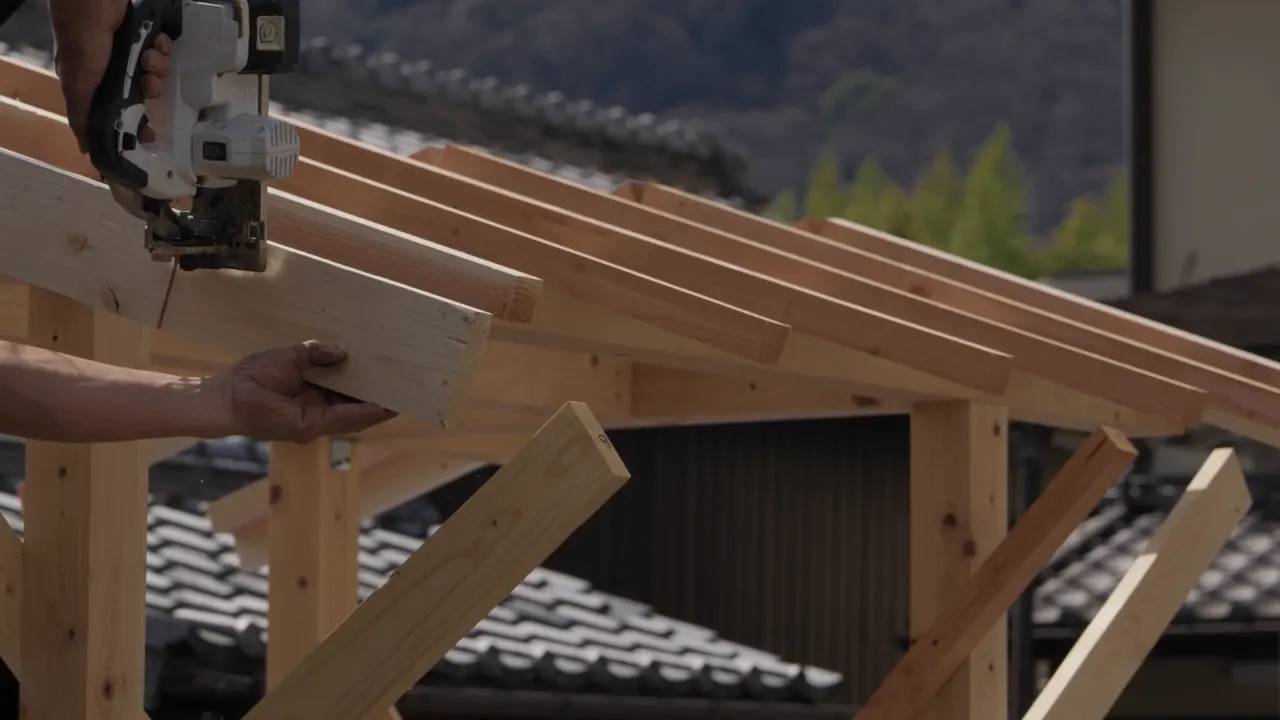
Timber rafters being fixed on a roof frame.
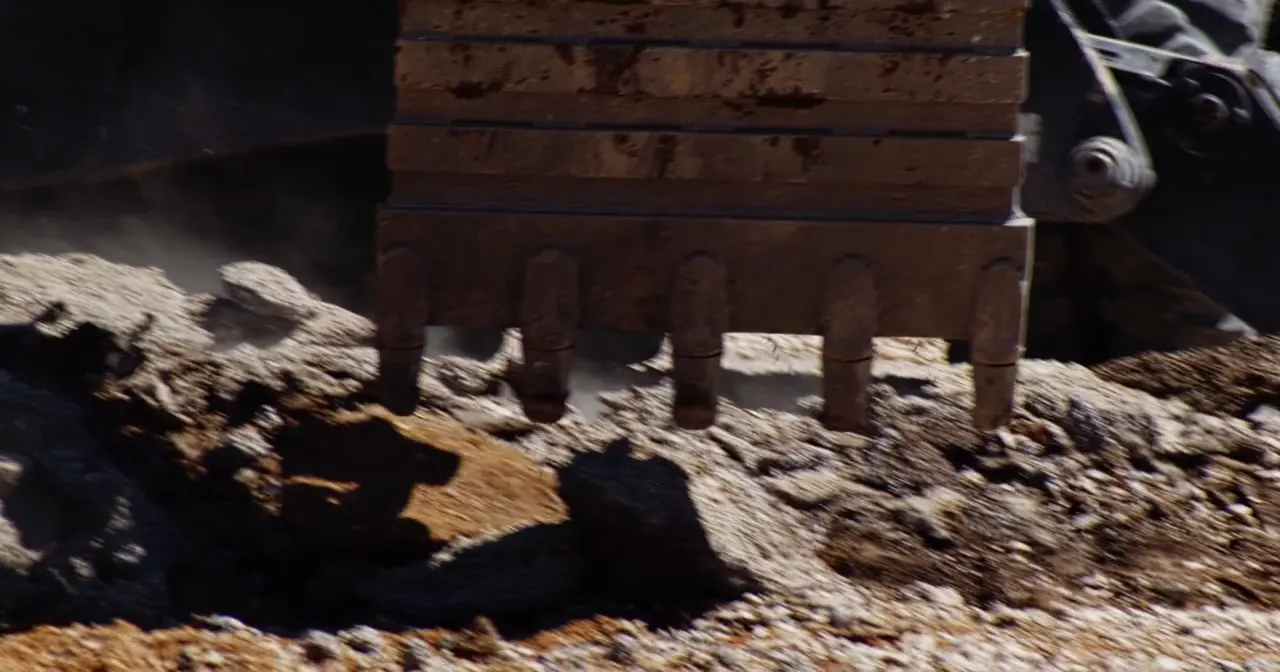
An excavator bucket breaking out ground.

From a single beam to a complete structure.

A single beam or a full structure.

Tell us what is being built or assessed, and where it is.

Enquire